

Primary on Main
Address
7020 E Chaparral Road, Paradise Valley, AZ
Price
$ 3,995,000
Property Attributes
- MLS#7085847
- TypeSingle Family
- Listing Status Active
- CountyMARICOPA
- CityParadise Valley
- NeighborhoodCAMELBACK PARK ESTATES
- Zip85253
- StyleContemporary
- Year Built2027
- Taxes$ 1436
- Price$ 3,995,000
- Bedrooms5
- Full Bathrooms5
- Half Bathrooms1
- Sqr Footage4089
- Lot Size0.19 Acres
Data Source:
Arizona Regional MLS (ARMLSN)
Property Description
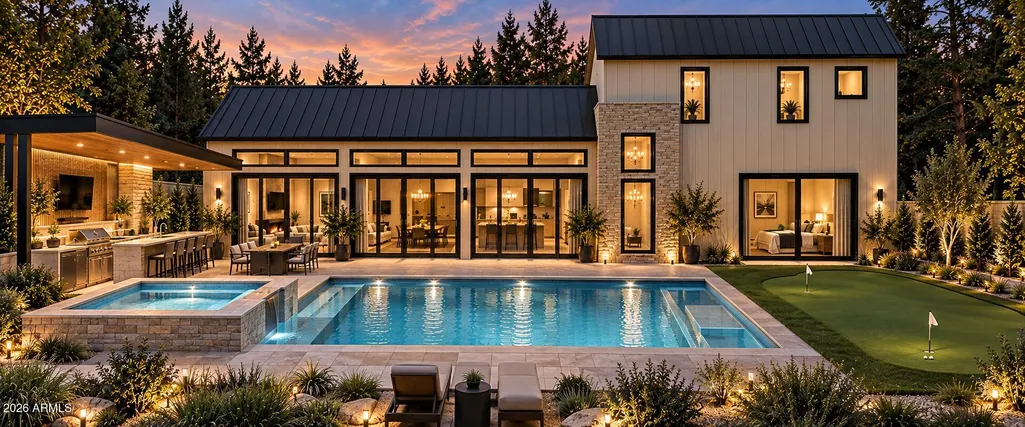
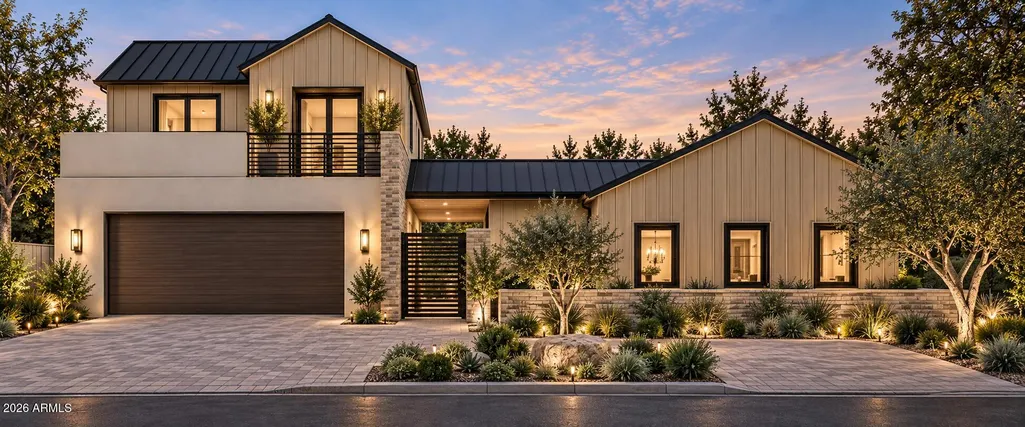
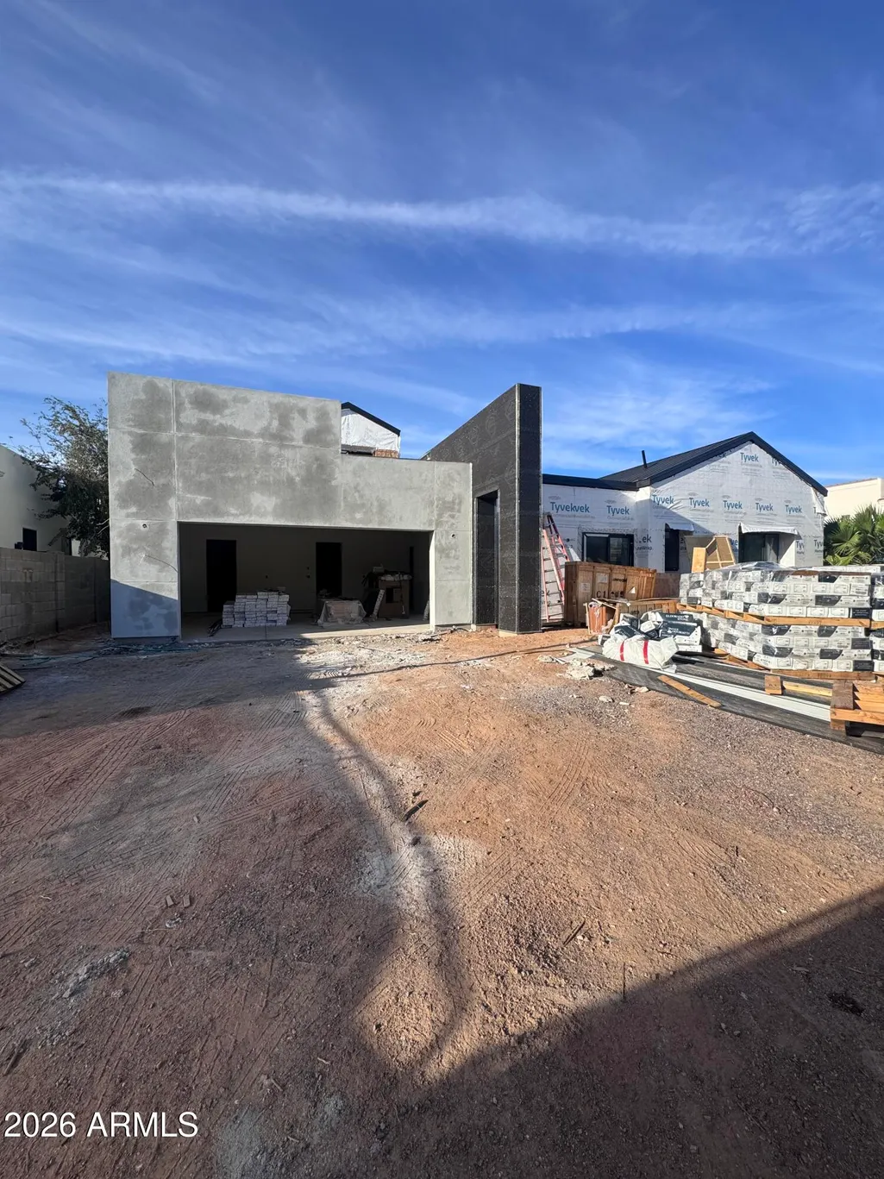
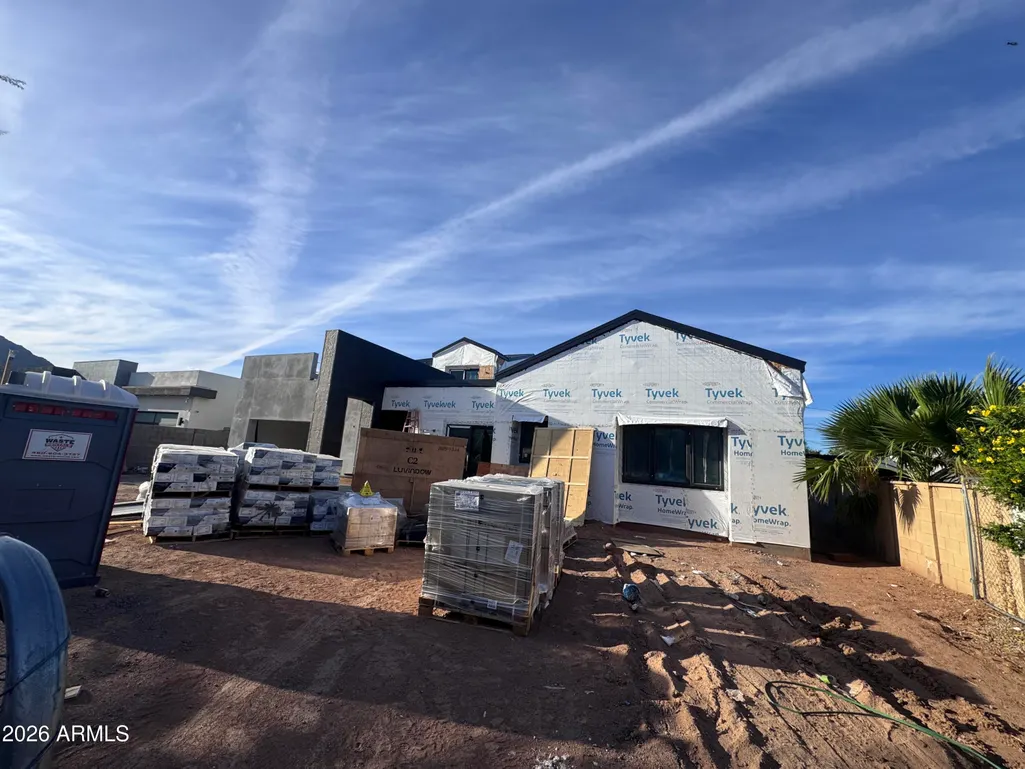
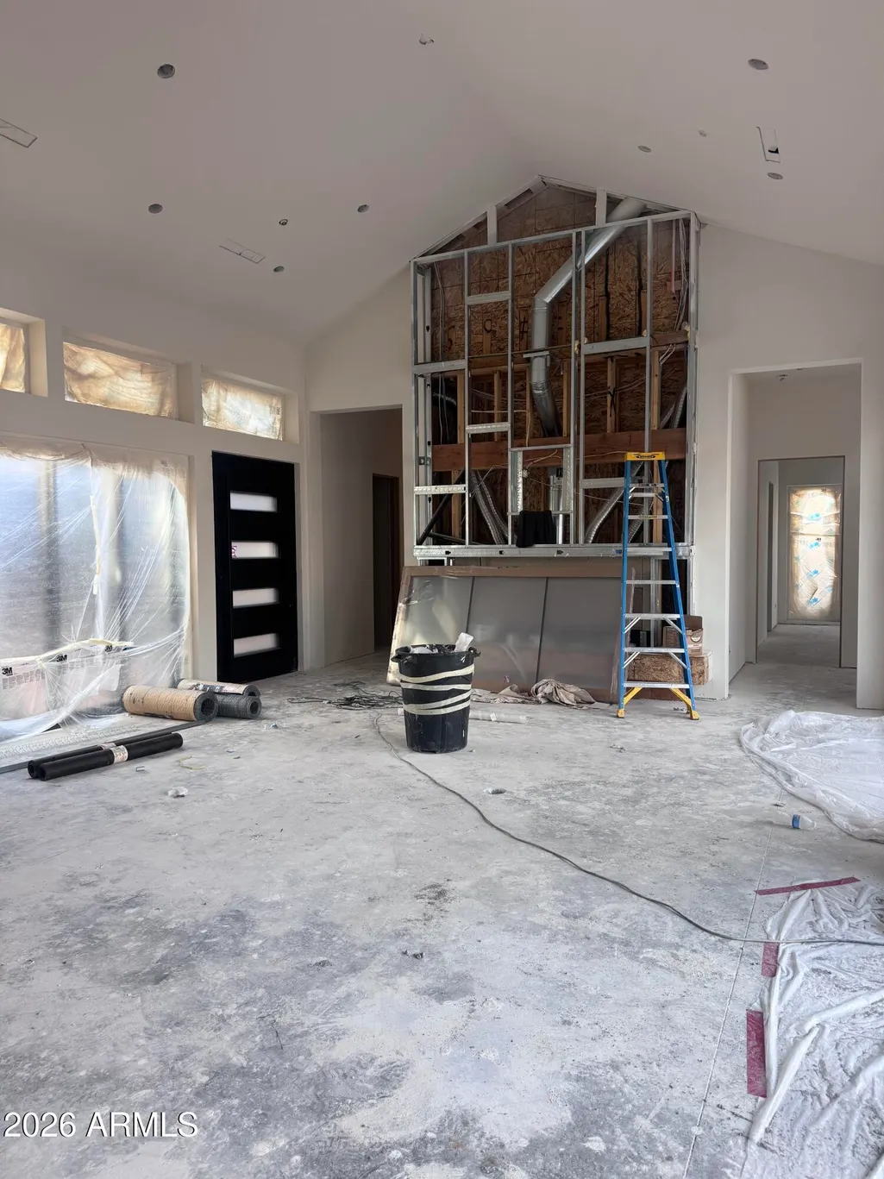
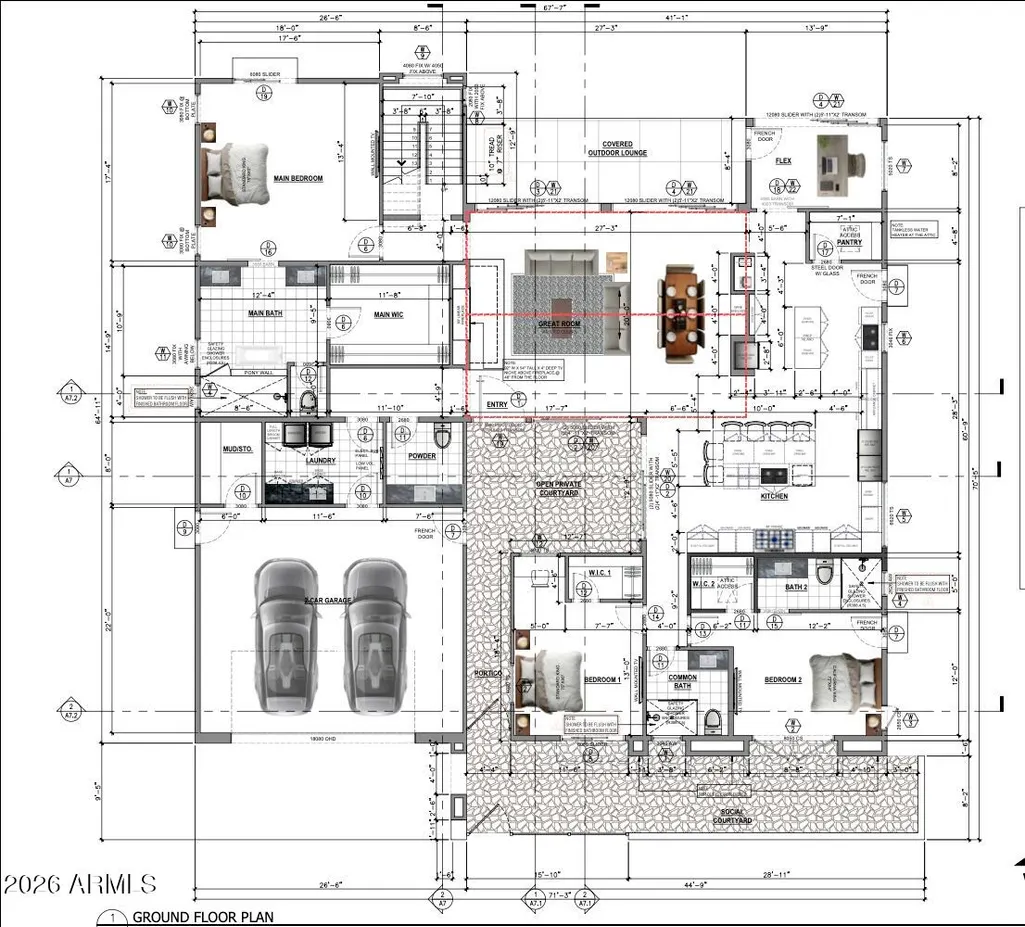
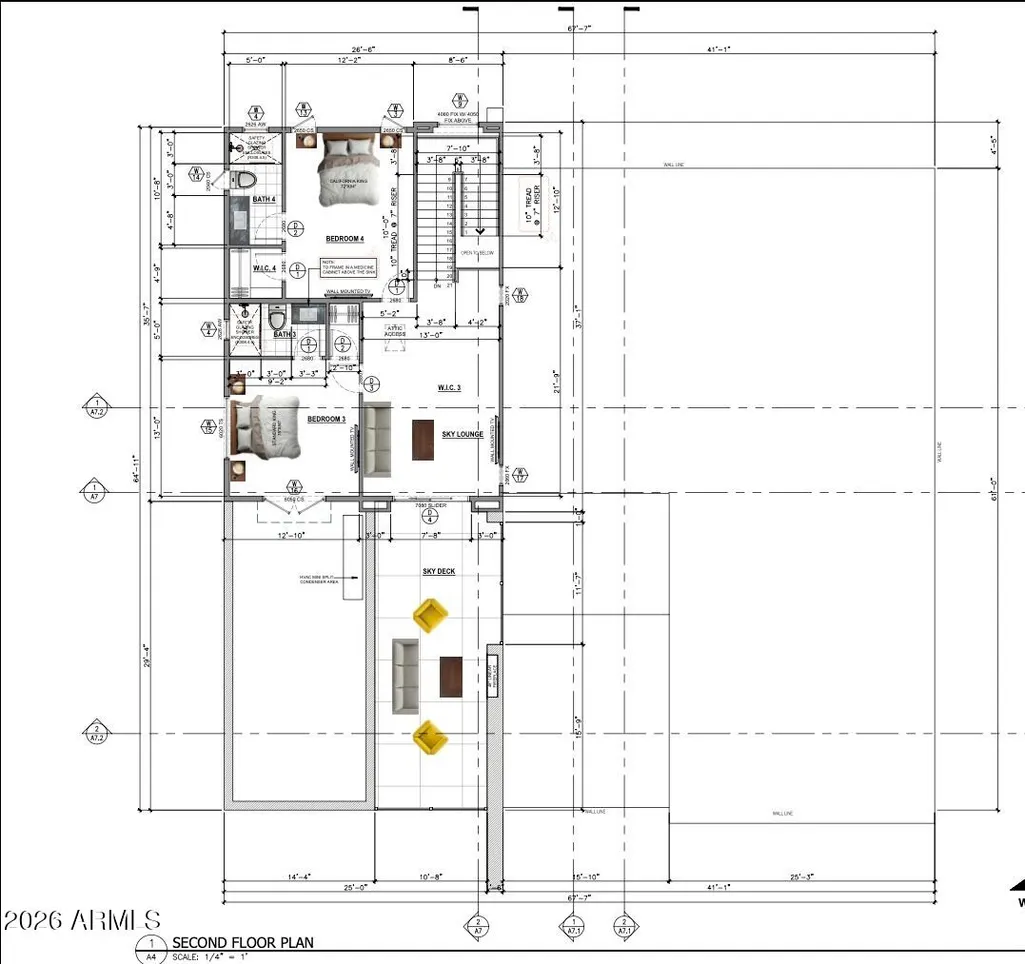
Introducing an exceptional new-construction residence anticipated for completion in 2027, thoughtfully designed to blend sophisticated contemporary style, elevated finishes, and effortless indoor-outdoor living. The heart of the home is an expansive open-concept kitchen and great room, highlighted by vaulted ceilings, a dramatic 60-inch linear fireplace, and oversized sliding glass doors that create a seamless connection to the outdoor living spaces. The chef-inspired kitchen will feature Sub-Zero and Wolf appliances, a generous prep and entertaining island, and custom rift-cut white oak cabinetry, bringing warmth and a refined natural element to the home's contemporary design. Extensive cabinetry and thoughtfully planned storage provide exceptional functionality for both everyday living and entertaining. The main level offers a private primary suite with a spacious walk-in closet and beautifully designed bath, along with two additional bedrooms, a flex space, dedicated laundry room, pantry, mud and storage areas, and powder room. Tile flooring will extend throughout the first-floor common areas, while hardwood flooring will be featured in the bedrooms, with separate flooring selections in the bathrooms. Multiple courtyards bring natural light and outdoor living into the center of the home, including both a private courtyard and social courtyard. An expansive covered outdoor lounge and outdoor kitchen create an inviting extension of the interior living spaces, ideal for year-round Arizona entertaining. Upstairs, additional bedroom suites are complemented by a dedicated sky lounge with a linear fireplace and an expansive sky deck, creating a private second-level retreat. Hardwood flooring will extend throughout the second floor, excluding the bathrooms, creating a cohesive and elevated finish. Designed with both style and functionality in mind, the residence incorporates extensive built-in cabinetry, generous walk-in closets, wine storage, a statement pivot entry door, expansive glass, and an attached two-car garage. From its custom finishes and sophisticated interiors to its courtyards, outdoor kitchen, covered lounge, and elevated sky deck, this residence has been thoughtfully designed to deliver a seamless balance of luxury, comfort, and indoor-outdoor living.
| Elementary School | Middle School | High School |
|---|---|---|
| Anasazi Elementary | Mohave Middle School | Chaparral High School |
| Price History | |
|---|---|
| 9/27/2026 | Listed $3,995,000 |
General Features
| Sewer | Public Sewer |
|---|---|
| Heating | Natural Gas |
| Cooling | Central Air |
| Possession | Close Of Escrow |
| Roof | Metal |
| Garage Spaces | 2.0 |
| Association Fee Includes | No Fees |
| Architectural Style | Contemporary |
| Pool Features | Outdoor |
| Construction Materials | Wood Frame,Painted,Block |
| Year Built | 2027 |
| Township | 2N |
| Property Subtype | Single Family Residence |
| Tax Year | 2025 |
| Ownership | Fee Simple |
| Community Features | Biking/Walking Path |
| County | Maricopa |
| New Construction | No |
| Property Type | Residential |
| HOA | No |
| Attached Garage | No |
| Subdivision Name | CAMELBACK PARK ESTATES |
| Green Water Conservation | Tankless Ht Wtr Heat |
| Special Listing Conditions | N/A |
| Status | Active |
| Directions | Go West on Chaparral from Scottsdale Rd,around the round about and property is on the right |
| High School | Chaparral High School |
| City | Paradise Valley |
| Disclosures | Agency Discl Req,Seller Discl Avail |
| High School District | Scottsdale Unified District |
| Open Parking Spaces | 2.0 |
| Lot Size Units | Square Feet |
| Lot Size Square Feet | 8256.0 |
| Carport Spaces | 0.0 |
| Carport Y/N | No |
| Spa Features | Private |
| Elementary School | Anasazi Elementary |
| Property Attached Y/N | No |
| Land Lease Y/N | No |
| Tax Annual Amount | 1436.0 |
| Home Warranty Y/N | No |
| Middle/Junior High School | Mohave Middle School |
| Lease Renewal Y/N | No |
| Lease Considered Y/N | No |
| Rent Control Y/N | No |
| Builder Name | N/A |
| Standard Status | Active |
| Occupancy Type | Vacant |
| Elementary School District | Scottsdale Unified District |
| Tax Lot | 23 |
| MobileHomeRemainsYN | No |
| New Financing: Conventional | True |
| Senior Community | No |
| Ttl Monthly Fee Equiv | 0.0 |
| New Financing Cash | True |
Interior Features
| Interior Amenities | High Speed Internet,Double Vanity,Master Downstairs,Eat-in Kitchen,Breakfast Bar,Vaulted Ceiling(s),Kitchen Island,Pantry,Full Bth Master Bdrm,Separate Shwr & Tub |
|---|---|
| Flooring | Tile,Wood |
| Total Stories | 2 |
| Air Conditioning Y/N | Yes |
| Heating Y/N | Yes |
| Fireplace Y/N | Yes |
| Total Bedrooms | 5 |
| LivingAreaSource | Architect |
| Total Baths | 6 |
| Bedrooms Possible | 8 |
| Other_sp_Rooms_co_Great_sp_Room | True |
| Other_sp_Rooms_co_BonusGame_sp_Room | True |
| Other_sp_Rooms_co_Loft | True |
| Built-in Microwave | True |
| Kitchen Island | True |
| Multiple Ovens | True |
| Pantry | True |
Exterior Features
| Exterior Amenities | Balcony,Private Yard,Built-in Barbecue |
|---|---|
| Fencing | Block |
| Parking Features | Attached Garage,Garage Door Opener,Circular Driveway |
| Lot Features | North/South Exposure,Sprinklers In Rear,Sprinklers In Front,Desert Back,Natural Desert Back,Gravel/Stone Front,Synthetic Grass Frnt,Synthetic Grass Back,Auto Timer H2O Front,Natural Desert Front,Auto |
| Water Source | Public |
| Lot Size Area | 8256.0 |
| Spa | Yes |
| Lot Size Acres | 0.19 |
| Lot Size Source | Assessor |
| Waterfront Y/N | No |
| Covered Spaces | 2.0 |
| Crops Included Y/N | No |
| Horse Y/N | No |
| Irrigation Water Rights Y/N | No |
Amenities
- Foreclosure
- Views
- Short Sale
- New Construction
- Adult 55+
- Lease To Own
- No HOA Fees
- Furnished
- Primary On Main
- Air Conditioning
- Seller Finance
- Green
- Fixer Upper
- Horse
- Golf
- Fireplace
- Deck
- Garage
- Basement
- Pool
Property vs Single Family Average in 85253
Price
Taxes
Year Built
 © 2026 Arizona Regional Multiple Listing Service, Inc. All rights reserved. All information should be verified by the recipient and none is guaranteed as accurate by ARMLS. Information deemed to be reliable but not guaranteed. Listing broker has attempted to offer accurate data, but buyers are advised to confirm all items. Only IDX residential listings are displayed on this site. The information being provided is for consumers' personal, non-commercial use and may not be used for any purpose
